BUDGET: Between 5 crore INR and 9.99 crore INR (More than USD672,000 but less than USD1.35 million)
Project Overview
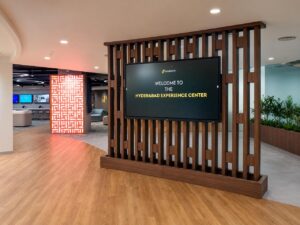
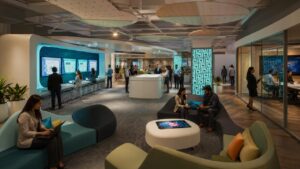
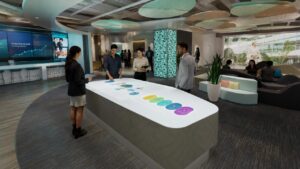
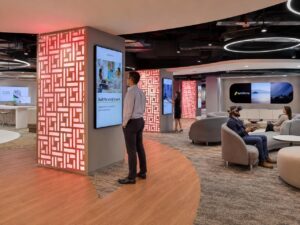
Synchrony Financial Experience Centre in Hyderabad is a corporate engagement environment designed as a connected, story-led visitor journey rather than a collection of standalone AV rooms. Seven integrated zones—Welcome and Entry, Collaboration Space, Interactive LED Space, Presentation Lounge, Projection Table, Modular Demo Area, and Additional Lounge and Column Wraps—bring Synchrony’s brand, products and innovation narrative to life.
The centre combines a curved 0.9 mm fine-pitch LED wall, interactive displays, laser projection, depth-sensing cameras, video collaboration, distributed audio, custom interactive furniture, AV-over-IP routing, centralised control and purpose-built rack infrastructure. Visitors move from a high-impact welcome into collaborative discussion, immersive storytelling, hands-on product exploration and informal engagement.
Signature experiences include a visitor-responsive curved LED wall and a bespoke projection table integrating projection, sensing, networked content and furniture design. AVID delivered the system through engineering, procurement, rack build, installation, programming, configuration, testing and coordination with architectural, millwork, electrical, data and content teams.
What did the client want to achieve?
Synchrony wanted a premium corporate environment that could present its organisation, products and innovation story in a memorable, interactive and globally consistent way. The aim was not simply to install displays, but to create a connected visitor journey for executive visits, customer and partner engagement, collaborative discussions, product demonstrations, presentations and hybrid interactions.
The client required multiple experience modes within one architectural space: an impactful arrival, immersive content, intimate video collaboration, large-group presentation, hands-on exploration and adaptable demonstration zones. These experiences had to feel visually cohesive, simple to operate and easy to update.
Synchrony also needed an enterprise-grade AV backbone supporting fine-pitch LED, interactive touchscreens, depth sensing, projection, video conferencing, professional audio, content management and centralised control. The final environment had to be dependable, maintainable and scalable, enabling visitors to experience Synchrony’s capabilities rather than only hear about them.
Scope of work your company was involved in
SI translated the experience-design intent into a fully integrated AV solution. Our scope included engineering support, procurement, off-site preparation, supply, installation, programming, configuration, testing, commissioning, training and handover.
The integration covered the Welcome Screens, Collaboration Space, Interactive LED Wall, Presentation Area, Projection Table, Column Wraps, Modular Demo Area, Additional Lounge, Embedded Gaming Tables, Demo Devices and central AV infrastructure. Key systems included Planar/Leyard fine-pitch curved LED, LG and Newline interactive displays, Epson projection, Intel RealSense sensing, Neat conferencing, QSC and Shure audio, Pixilab content management, IDK AV-over-IP, iPad control, network switching, UPS protection and custom AVID racks.
SI coordinated equipment schedules, rack layouts, cabling, AV VLAN, power and data provisions, LED control, mounting and endpoint routing with Creative Technology, EP+Co, Pinnacle, Kingsmen and site teams. We staged critical systems, completed zone-by-zone installation and verification, integrated all zones into one visitor journey and supported operational handover. Content creation, high-voltage works, base-build cabling, civil works and millwork remained outside AVID’s scope.
What key challenges were faced?
The project combined the complexity of an experience centre with the constraints of a live corporate construction programme. A major challenge was integrating a curved 0.9 mm LED wall, interactive displays, projection, sensing cameras, audio, conferencing, and control within the architecture, where millwork, cladding, structural support, power, data, and cooling had to align precisely.
Interoperability was equally critical. Equipment from multiple specialist manufacturers had to work as one continuous visitor journey across AV-over-IP, USB extension, projection, media servers, conferencing and control platforms.
The programme was compressed and depended on equipment availability, international design decisions, local procurement, site readiness and trade sequencing. Delayed access, unfinished surfaces or incorrect power and data provisions could affect LED alignment, projector geometry, sensing and rack commissioning.
The bespoke projection table and responsive LED experience added further risk because sensing, content, spatial calibration and user behaviour had to be coordinated with custom furniture and interior design. The final system also had to remain intuitive, reliable and supportable after handover.
How were those challenges resolved?
SI resolved the challenges through structured coordination, a standardised network architecture and phased execution. The system was divided into defined experience zones, with displays, projectors, cameras, loudspeakers, transceivers and control endpoints mapped to room schedules, cable routes, rack locations, power, data and architectural interfaces.
Coordination workshops with the consultant, experience designer, fabricator, interior teams and site trades helped close gaps before installation. LED geometry, mounting, projection positions, sensing locations, cladding, service access and site conditions were checked against drawings and field measurements.
A dedicated AV VLAN and scalable IDK AV-over-IP platform reduced point-to-point complexity and enabled video, USB and control routing across zones. Custom 42U and 24U racks centralised processing, protected power and service access. Critical equipment was procured early, configured and tested off-site.
Installation progressed zone by zone. LED power and data paths, projection geometry, camera sensing, audio, conferencing and control were calibrated independently, then commissioned as one visitor journey. Final testing, documentation and user training ensured reliable day-to-day operation.
How has your work helped the client?
The completed experience centre gives Synchrony a high-value platform for hosting executives, customers, partners and employees. Instead of relying on conventional presentations, the client can guide visitors through immersive, collaborative and hands-on experiences that make its brand, products and capabilities easier to understand and remember.
The welcome and curved LED environments create immediate impact, while responsive content and the bespoke projection table turn product discovery into active participation. Collaboration and presentation areas support both in-person and hybrid conversations, allowing remote specialists to contribute when required.
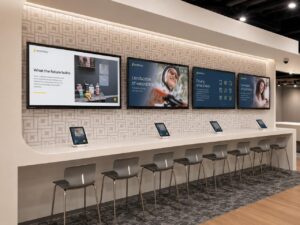
The modular demo area, interactive bar, column displays and device ecosystem allow content and product stories to evolve without rebuilding the facility. This protects the investment and gives Synchrony flexibility as business priorities change.
Operationally, the AV-over-IP backbone, centralised racks, protected power, structured cabling and common control approach provide a reliable and supportable platform. The project helps Synchrony welcome visitors more effectively, explain complex ideas clearly and demonstrate innovation in a consistent, repeatable and distinctive way.
What are you most proud of about the project?
We are most proud that the project makes complex technology feel like a natural part of the architecture and visitor journey. Guests move from a responsive welcome to immersive LED content, collaboration, presentation and hands-on exploration without experiencing the systems as separate rooms or devices.
Behind this simplicity is a carefully engineered integration of fine-pitch LED, projection, depth sensing, interactive touch, conferencing, professional audio, content management, AV-over-IP, network infrastructure and centralised control.
The curved interactive LED wall and bespoke projection table best represent this achievement. Both required content, sensing, millwork, mounting, power, data and spatial calibration to work together precisely. They are not standard products placed in a room, but purpose-built experience interfaces.
We are equally proud that AVID translated an international concept and consultant brief into a procured, installed and supportable system while preserving the design intent. The result is technically rigorous, operationally practical and emotionally engaging technology that supports, rather than distracts from, the client’s story.
VIDEO link of the project space: